Search

Leave a Message

Thank you for your message. I will be in touch with you shortly.

Explore My Properties
105 Chetwood DR
105 Chetwood DR
105 Chetwood DR
105 Chetwood DR
105 Chetwood DR
105 Chetwood DR
105 Chetwood DR
105 Chetwood DR
105 Chetwood DR
105 Chetwood DR
105 Chetwood DR
105 Chetwood DR
105 Chetwood DR
105 Chetwood DR
105 Chetwood DR
105 Chetwood DR
105 Chetwood DR
105 Chetwood DR
105 Chetwood DR
105 Chetwood DR
105 Chetwood DR
105 Chetwood DR
105 Chetwood DR
105 Chetwood DR
105 Chetwood DR
SEE ALL PHOTOS
105 Chetwood DR
105 Chetwood DR
105 Chetwood DR
105 Chetwood DR
105 Chetwood DR
105 Chetwood DR
105 Chetwood DR
105 Chetwood DR
105 Chetwood DR
105 Chetwood DR
105 Chetwood DR
105 Chetwood DR
105 Chetwood DR
105 Chetwood DR
105 Chetwood DR
105 Chetwood DR
105 Chetwood DR
105 Chetwood DR
105 Chetwood DR
105 Chetwood DR
105 Chetwood DR
105 Chetwood DR
105 Chetwood DR
105 Chetwood DR
105 Chetwood DR
Listed by Compass, Kei Group, Listing Contact: 4082468888
Sold

105 Chetwood DR

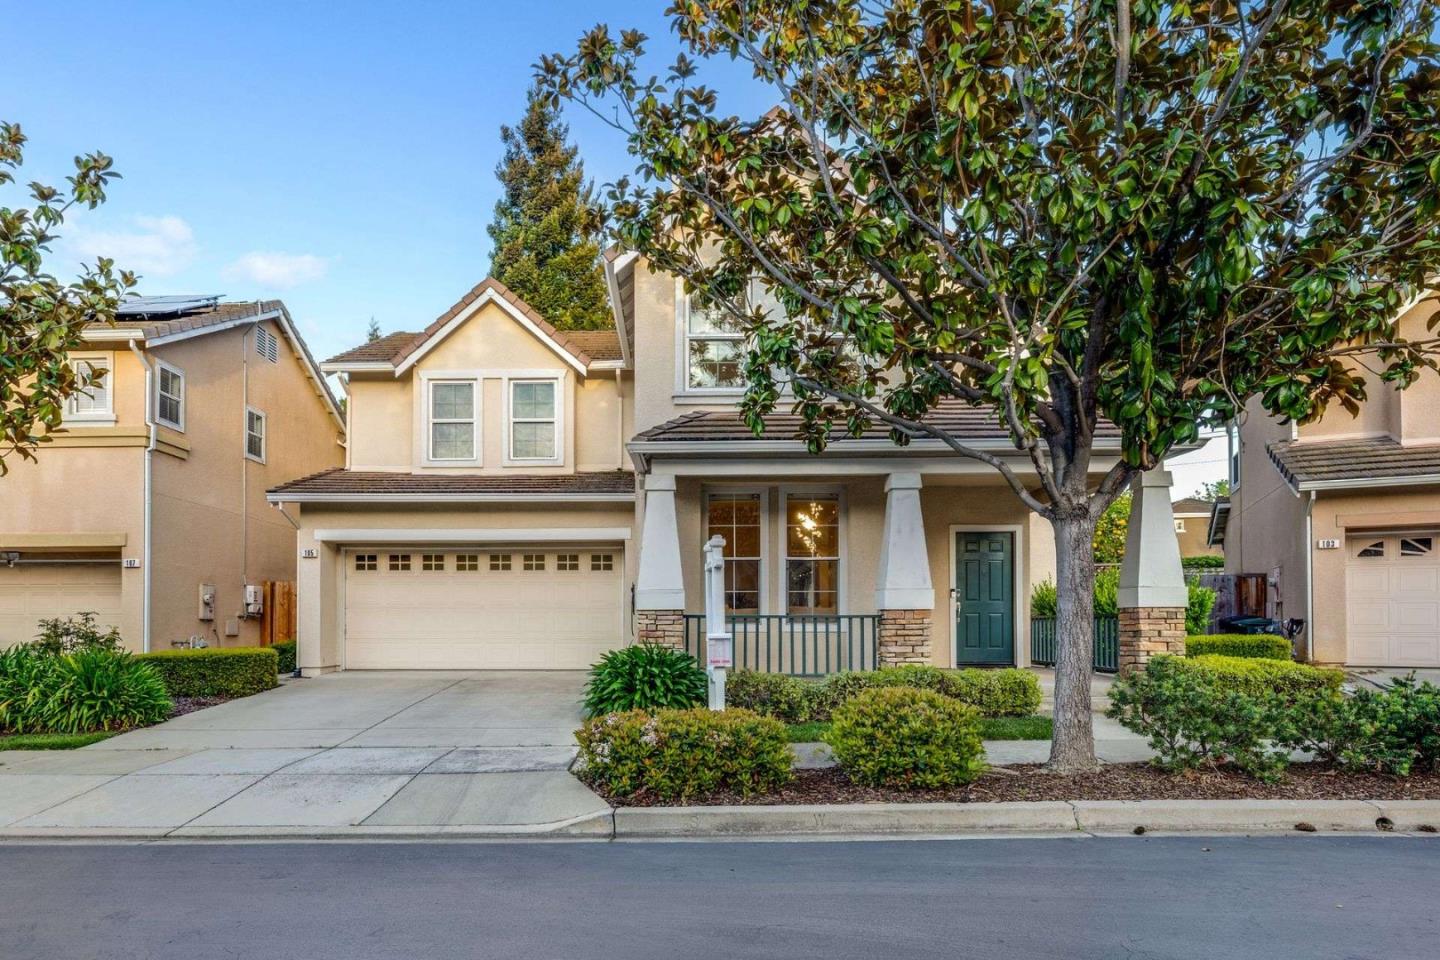
105 Chetwood DR, Mountain View, CA 94043

$2,420,000
Thoughtfully designed 4 bed, 2.5 bath home nestled on a quiet, tree-lined street featuring 1,679 sq ft of open living space in desirable Whisman Station. Updated laminate flooring & crown molding leads into a spacious living room w/ a gas fireplace. Stunning kitchen w/ beautiful cabinetry, quartz countertops, island w/ bar seating, opens to a sun-drenched family room. Primary suite features high ceilings, walk-in closet, jetted tub, & double vanity w/ quartz countertops. Additional 3 beds boasts custom closet built-ins, recessed lighting, & ceiling fans. Modern amenities include solar panels, EV charging, Ring cameras, double pane windows, central AC & heating. The tranquil backyard retreat captivates w/ an expansive paver patio & pergola. Resort-like amenities include a pool, clubhouse, & spa. Walk to nearby Chetwood, Magnolia, & Pyramid parks & Vargas elementary. Convenient access to Google, LinkedIn, Apple, Facebook, & Amazon. Centrally located near highways 85, 101, 237, & Central Expressway, plus minutes to Caltrain & VTA. Stones throw to downtown Mountain View w/ its diverse restaurants, boutique shops, cafes, & weekly Sunday farmer's market. This blend of urban convenience & community living makes Whisman Station one of Silicon Valley's most desirable neighborhoods.

4
beds

3
baths

1,679 Sq.Ft. LIVING AREA

4,575 Sq.Ft. lot

Shabber Jaffer

Shabber Jaffer

Features & Amenities

Interior

  • total bedrooms4
  • Total bathrooms3
  • full bathrooms2
  • half bathroom1
  • Laundry room In Garage
  • Flooring Laminate, Tile
  • Fireplace Living Room
  • APPLIANCES Cooktop Gas, Dishwasher, Garbage Disposal, Microwave, Oven Built In, Refrigerator, Washer Dryer
  • other interior Features High Ceiling, Walkin Closet

Area & Lot

  • Status Sold
  • Date Sold May 21, 2025
  • Living Area1,679 Sq.Ft.
  • Total Area1,679 Sq.Ft.
  • Lot Area4,575 Sq.Ft.
  • MLS® IDML82003560
  • TypeResidential
  • YEAR BUILT1997
  • NeighborhoodMountain View
  • Elementary SchoolJoseAntonioVargasElementary
  • Middle SchoolCrittendenMiddle_2
  • High SchoolMountainViewHigh_1
  • School DistrictMountainViewLosAltosUnionHigh

Exterior

  • STORIES2
  • Garage Space2.0
  • water SourcePublic
  • utilitiesPublic Utilities, Water Public, Solar
  • PoolCommunity Facility
  • roofTile
  • parkingAttached Garage, Common Parking Area, On Street
  • HEAT TYPECentral Forced Air
  • AIR CONDITIONINGCeiling Fan, Central Forced Air
  • sewerPublic Sewer
  • SubstructureSlab
  • HOA AmenitiesClub House, Community Pool, Garden Greenbelt Trails, Playground

Financial

  • Sales Price$2,420,000
  • HOA $183/mo
  • Zoning R-1
View Virtual Tour

Mountain View

37.3900° N, 122.0812° W

Explore

Work With Shabber

Committed to making your real estate experience seamless and tailored to your needs. Contact me to begin your journey.

Follow Me on Instagram